

JP EN
The official Instagram account for “Obayashi MORI SORA MIRAI”

Episode

03

Interview

Turning Temporary Materials into Building Materials
The Collaboration and Ingenuity Bringing OBAYASHI MORI SORA MIRAI to Life


At OBAYASHI MORI SORA MIRAI, Obayashi Corporation’s pavilion at GREEN×EXPO 2027, an unprecedented challenge is underway: adopting temporary materials as the structural framing system. Turning that idea into reality takes more than design alone—it also requires meticulous coordination, ingenuity, and quick decision-making on the construction site. So what kinds of considerations and adjustments were actually made on site? Three members responsible for design, construction, and sales talk about what goes on behind the scenes of building the pavilion.

Profile

OBAYASHI CORPORATION
Manager
Architectural Design Department

Yasuhiro Mutsuno

Joined the company in 2020 after working at design firms in Japan and overseas. Has been involved in this project since around March 2025, starting from the schematic design phase. His previous projects include a mixed-use complex in Yokohama and large-scale redevelopment around Shibuya Station.

OBAYASHI CORPORATION
Project Director
GREEN×EXPO 2027 Pavilion Construction Office, Yokohama Branch

Shutaro Nakamura

Joined the company in 2000. Has worked on numerous construction projects, including high-rise towers in central Tokyo. His involvement with international expositions includes overseeing construction of a major company’s pavilion at Expo 2005 Aichi, Japan. Joined this project around December 2024. He also serves as project director for the Theme Pavilion “NEKKO” at GREEN×EXPO 2027.

OBAYASHI CORPORATION
Expert
Business Development Department (Building Department), Yokohama Branch

Naoki Honda

Joined the company in 2006. Usually handles sales for building construction projects for public-sector and private clients. Has been involved in this project since around December 2024, when the decision was made to exhibit a pavilion. Like Nakamura, he is also involved in the Theme Pavilion “NEKKO” project at GREEN×EXPO 2027.

01 Rapid Decision-Making Made Possible by an “All Obayashi” Team
Raising Precision through Uncompromising Trial and Error
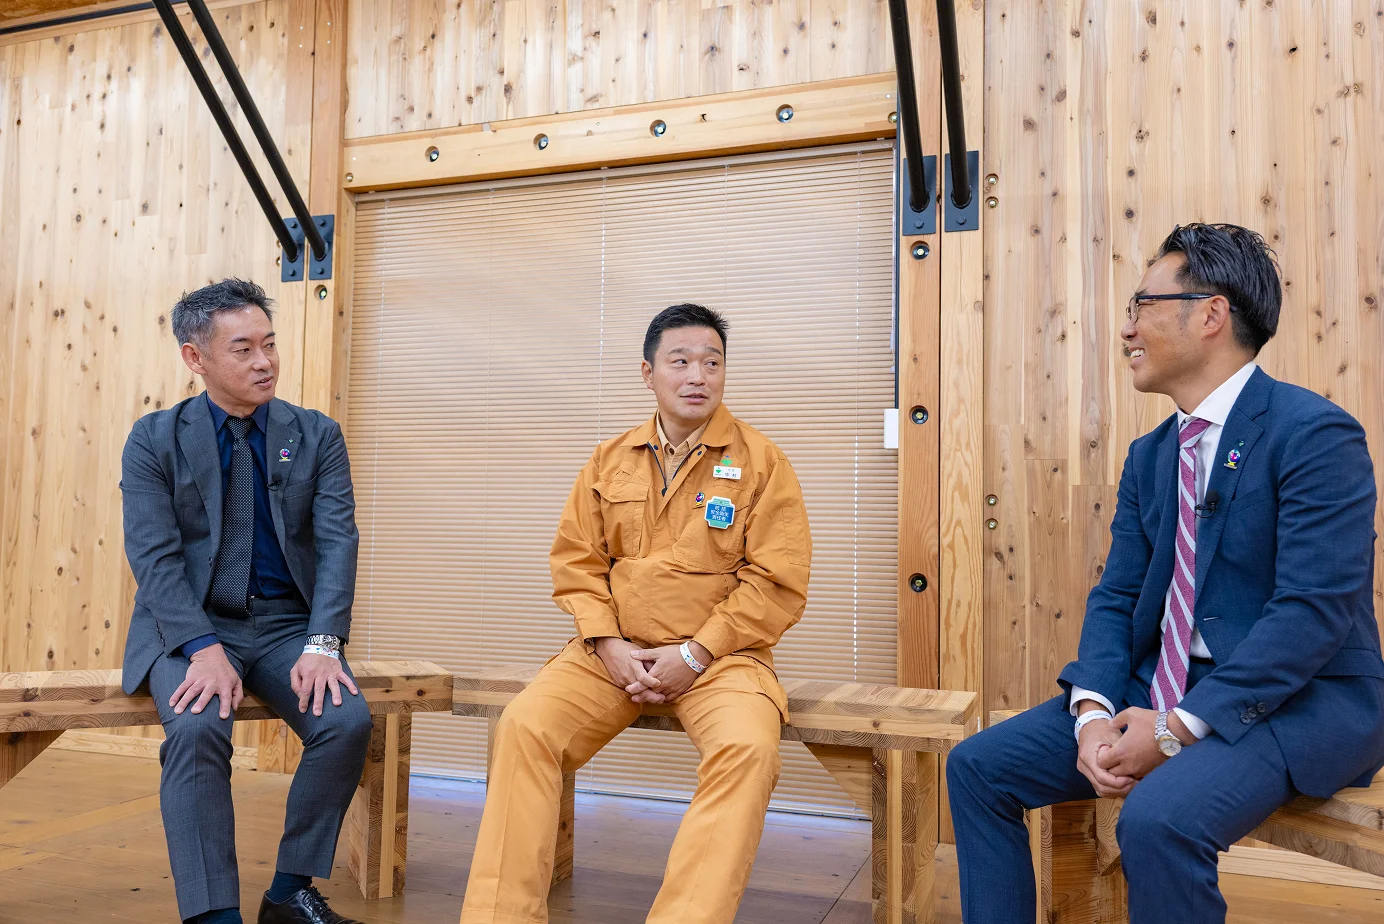

Interview photo
Nakamura
When I first heard about this pavilion, my first thought was, “We’re going to have to pay even closer attention to precision control than usual.” Scaffolding and shoring materials (*1) are normally used as temporary materials on construction sites—not as structural or finishing materials for buildings. On top of that, the pavilion’s unusual cylindrical shape demands even greater precision, and above all, since it is a building, it has to keep out the rain. My first impression was: can we really make it watertight using temporary materials?
Mutsuno
From the design stage onward, we exchanged feedback repeatedly with Nakamura and his team at the construction office. It became an unusual process in which things normally used only temporarily, such as scaffolding and mobile air-conditioning units, were incorporated as elements of the pavilion itself.
Honda
What’s more, the construction schedule for OBAYASHI MORI SORA MIRAI has an absolute deadline: the opening of GREEN×EXPO 2027 on March 19, 2027. I’m in sales, and my main job is usually “sales activities to win contracts,” but the contract for this pavilion had already been secured. At first glance, you might think a sales representative wasn’t needed. On this project, however, I served as a bridge between a wide range of departments—design, estimating, planning, and the site—so that both the schedule and the costs would work.
Nakamura
We had to keep construction moving while making decisions even faster than on a typical building. Because the schedule was so tight this time, I asked the design team again and again to “give us information as early as possible.” In fact, there were times when I asked quite firmly for them to “share everything, including information on the exhibition content beyond the architecture.”
Mutsuno
You certainly said that a lot (laughs).
Nakamura
I sure did (laughs). Of course, I understand there are things the design side can’t commit to yet. But for us on site, knowing even a little earlier means there are preparations we can make. So I’d say, “Please let us know about that part early.”
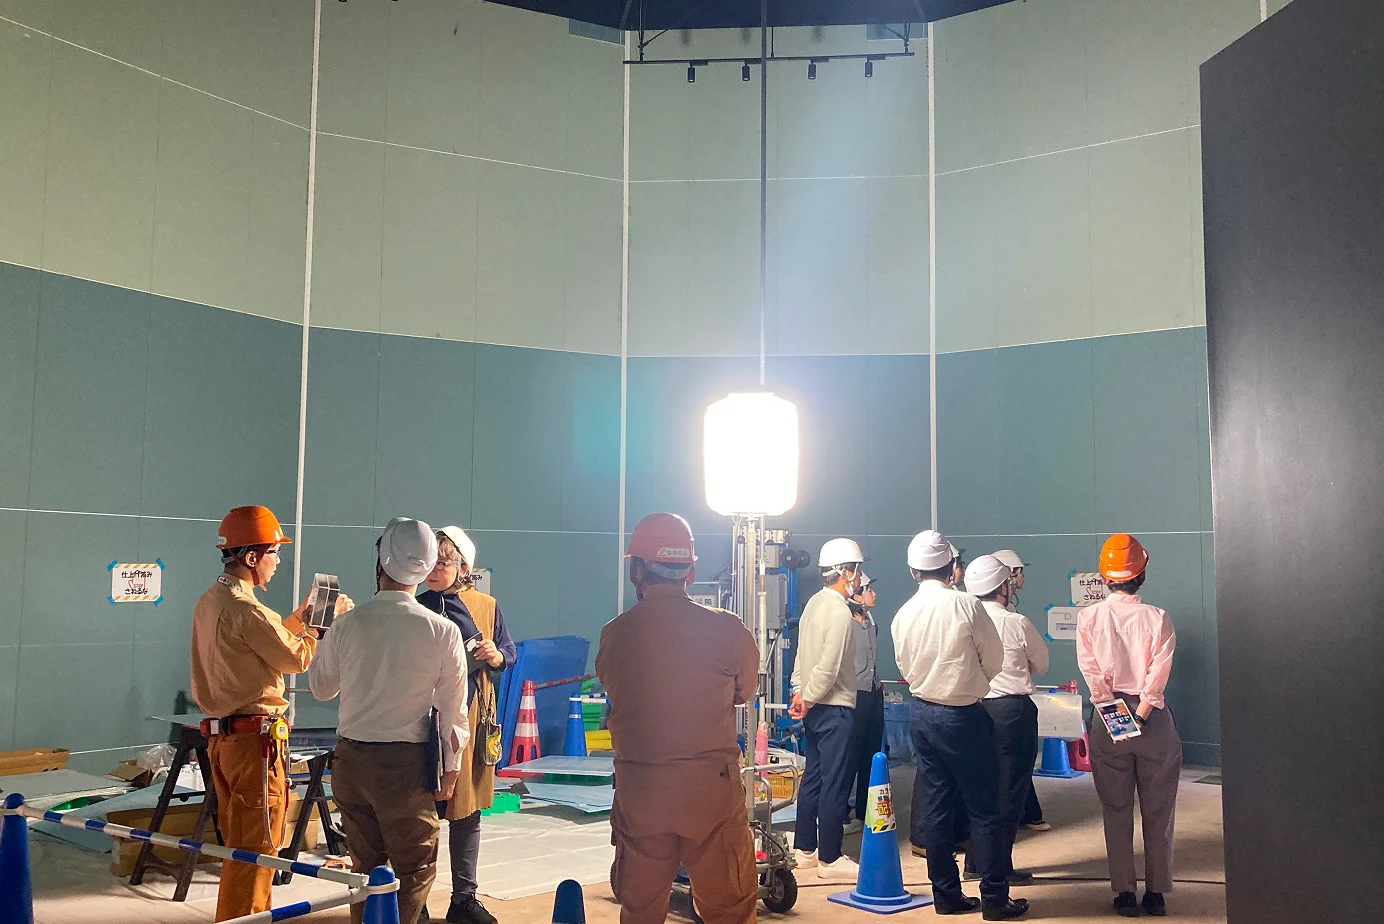
Construction site photo

Site, design, and other project members regularly visit the site together to check conditions, sometimes resolving issues on the spot.

Mutsuno
On our side, too, we made a point of sharing things as early as possible, prefacing them with, “This isn’t final yet, but...” The site would study things first and send them back to design, and then adjustments would be made on site to improve precision. I think repeating that kind of exchange raised both the speed and the precision of the project as a whole.
Nakamura
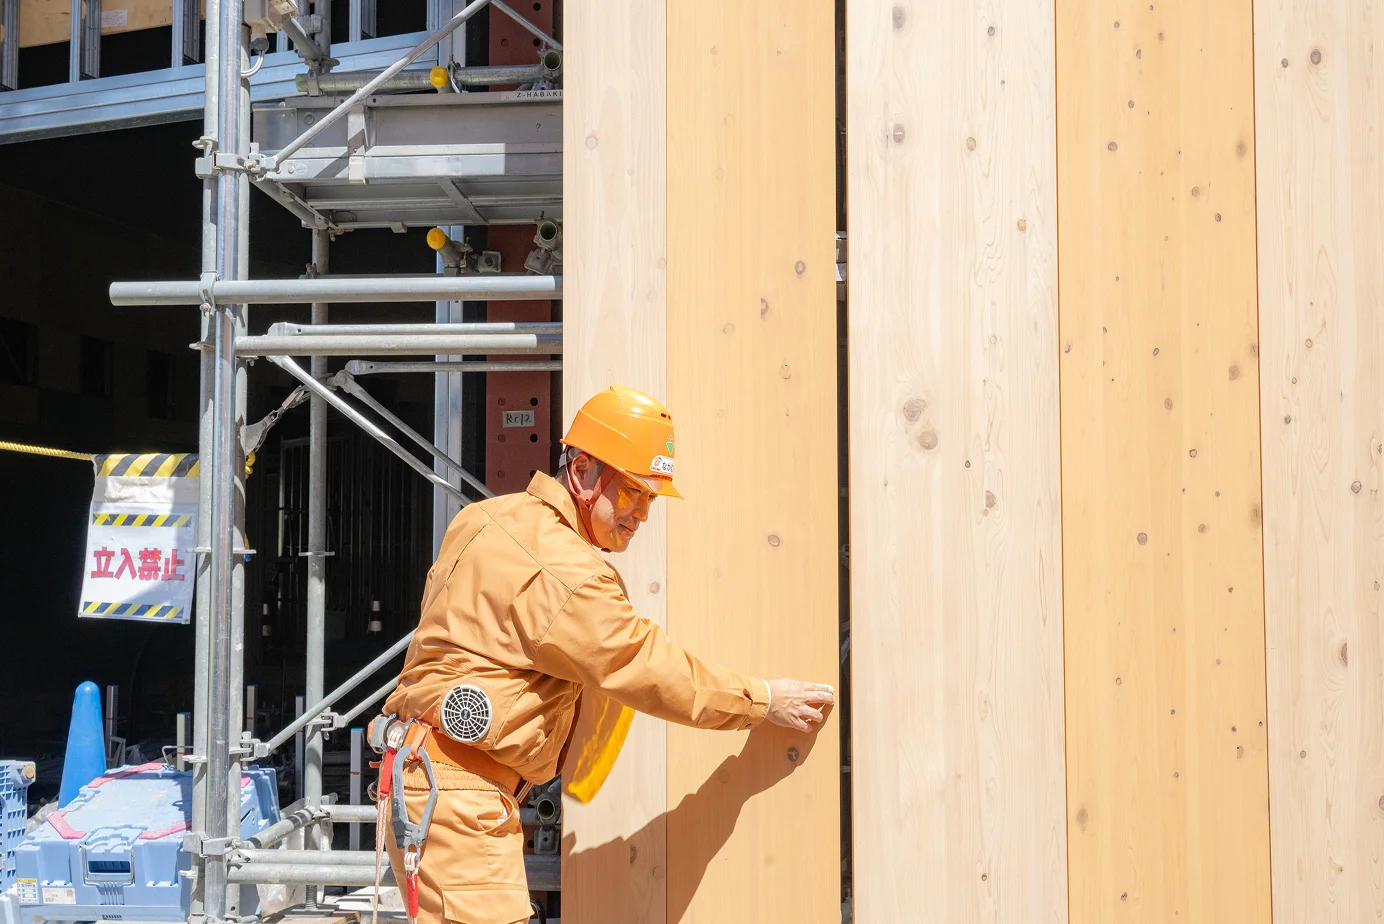
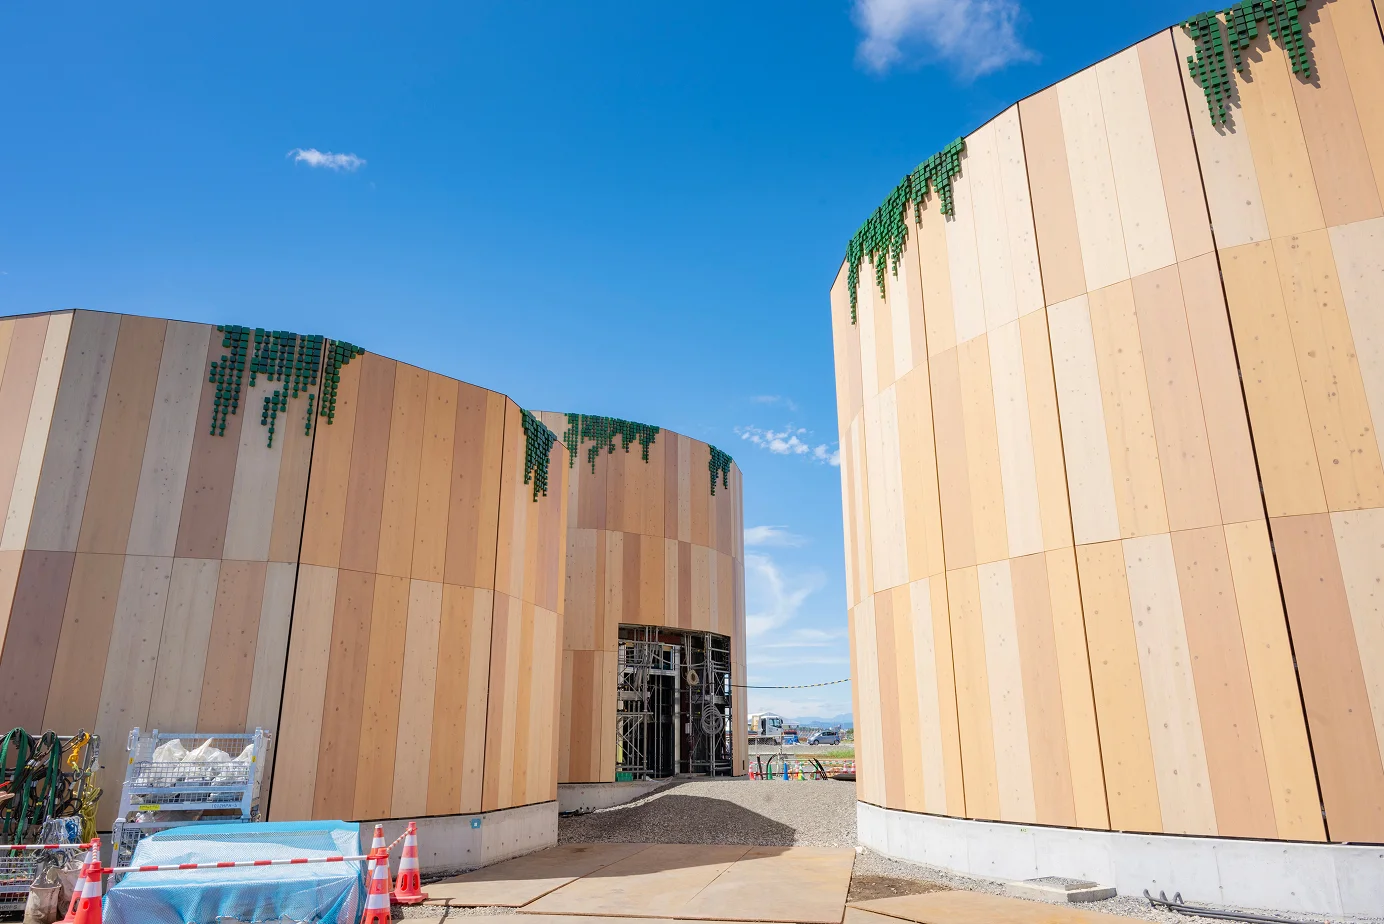
One concrete example that comes to mind is the adjustment of the Lamina panels (wood-based panels) used on the exterior. Because they are made of wood, they may expand and contract slightly when wet, so I proposed building larger clearances (*2) into the design. Doing so, however, created discrepancies with the existing drawings, so we went back and forth many times, asking the design team to rework them. Normally, with a temporary building for a limited period, there’s a tendency to think it only needs to maintain the required performance for that period—about six months in the case of GREEN×EXPO 2027. But those of us on site want to build something of solid quality, even if it is temporary. I hope that commitment comes across.
Construction site photo

Nakamura explains the clearances provided to allow for expansion and contraction of the Lamina panels.

Honda
OBAYASHI MORI SORA MIRAI is a building that carries the company’s name, so I think the design team felt more strongly than ever about creating something with a more distinctive architectural design. However, achieving that inevitably extends the schedule and drives up costs. But because everyone involved in this project—the members responsible for project commissioning, design, and construction—was “All Obayashi,” issues were immediately shared by everyone, and discussions on how to improve things moved forward very positively and quickly. It may sound like I’m blowing our own horn, but that speed made me think, “That’s Obayashi Corporation for you.”
  • *1Shoring materials (yamadome)
    Temporary steel supports used to reinforce retaining walls, preventing soil collapse and ground subsidence during deep excavation.
  • *2Clearances
    A gap intentionally provided between components to ensure safety and functionality.

02 A “Showcase Construction Site” and Temporary Materials Adjusted to the Millimeter
The True Value of Obayashi Corporation We Want Visitors to Sense

Nakamura
Put simply, the role of OBAYASHI MORI SORA MIRAI is to give visitors an enjoyable experience. I wanted the site office supporting its construction to have the same fun atmosphere as the pavilion, so we added various touches. Rather than a typical prefab, the office building is made of wood to match the pavilion’s exterior. It was relocated here after being used at another site, and it’s currently the only wooden site office at Obayashi Corporation in Japan. Inside the office, we’ve placed lots of plants, and Hawaiian music—which I love—plays in the background (laughs). Of course we want it to be a site the staff enjoy working at, but we’re also conscious of making it a “showcase construction site” for employees who come to visit.
Honda
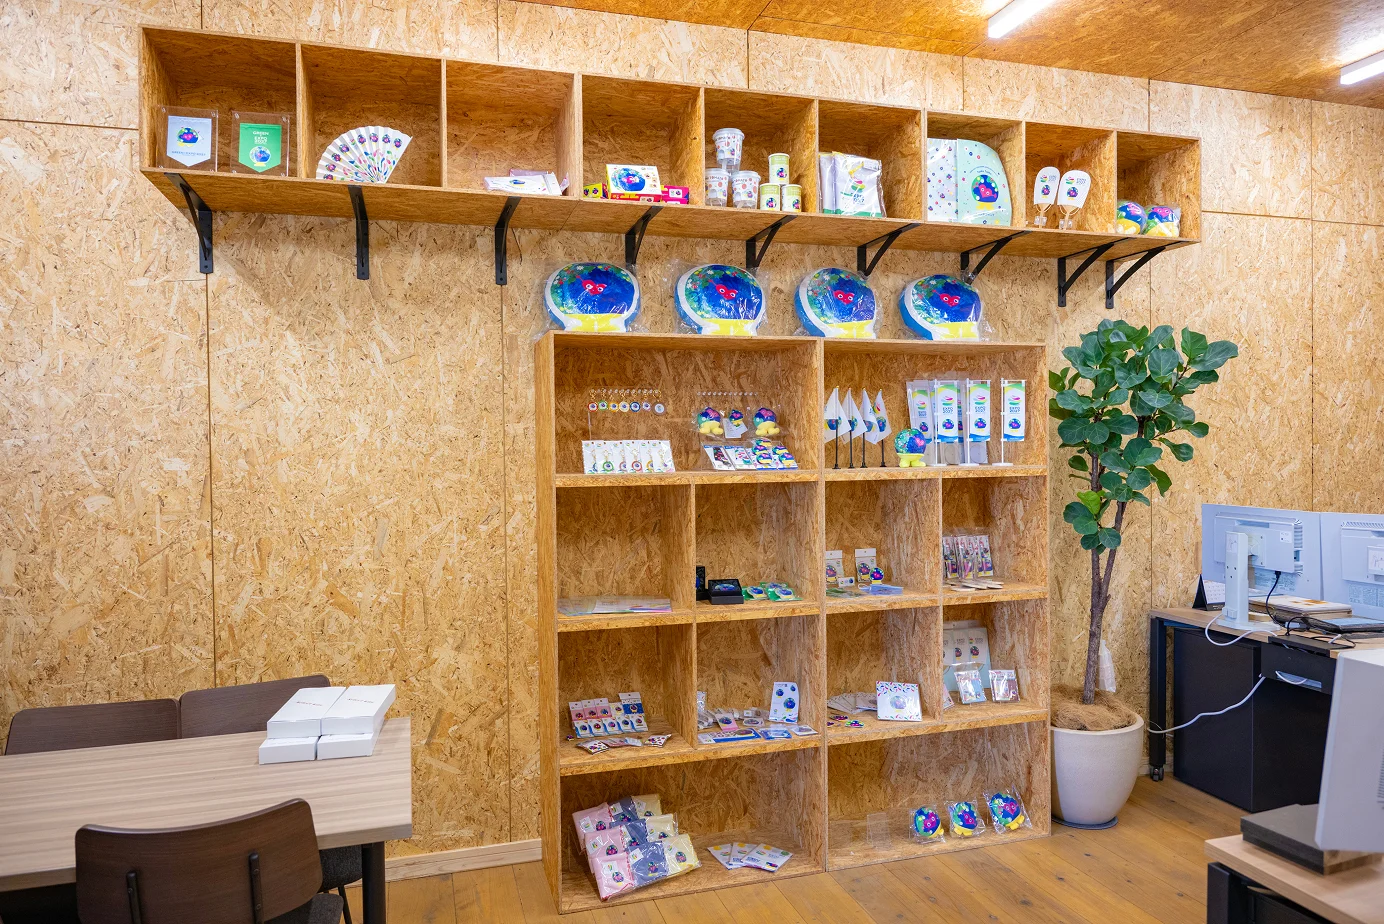
Every time I visit the site, I also think, “What a bright, cheerful site.” Together with the corner on the first floor of the office displaying GREEN×EXPO 2027 merchandise, the atmosphere is completely different from other sites the moment you step inside.
Exhibition corner photo

The display corner for GREEN×EXPO 2027 official merchandise on the first floor of the site office.

Mutsuno
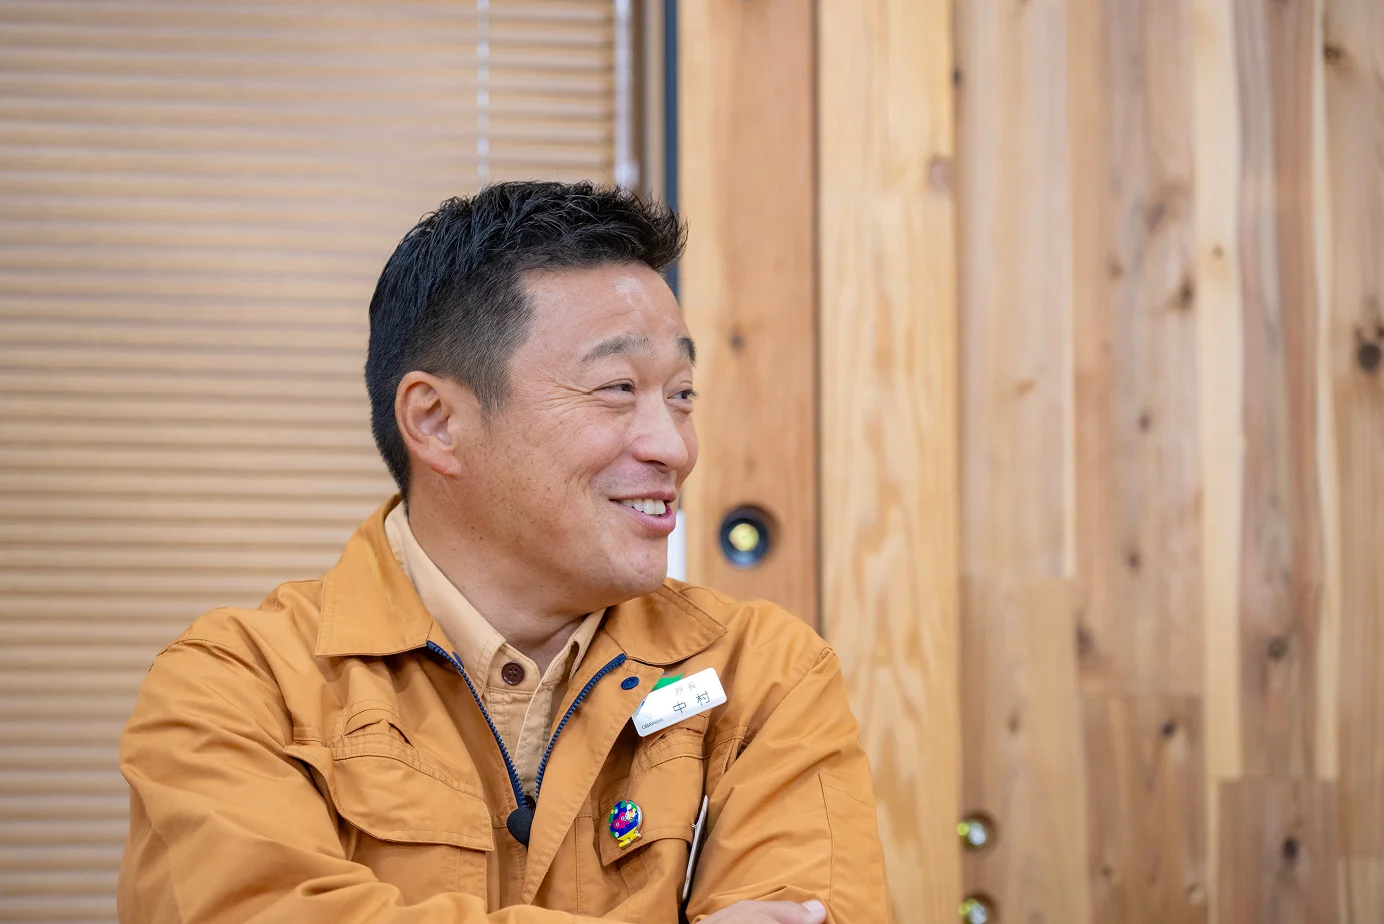
From a design standpoint, we want to highlight how OBAYASHI MORI SORA MIRAI differs significantly from typical unit-type temporary pavilions. As Nakamura mentioned at the beginning, the pavilion uses scaffolding and shoring materials as its structural framing. Once the pavilion is complete, visitors will no longer be able to see them, but even so, this convention-defying design should make people feel that “there’s clearly something different about OBAYASHI MORI SORA MIRAI compared with other pavilions.” That “something” comes precisely from the fact that it is being built by Obayashi Corporation, a construction company.
Interview photo of Mutsuno
Nakamura
Scaffolding is essentially a material used as walkways so that workers can work and move around safely, and it’s enough for it to serve that function. This time, we’ve adopted it as the structure, and the design also calls for Lamina panels to be attached to the outside, so the detailing has to be adjusted down to the millimeter. That’s where a great deal of our construction expertise comes into play.
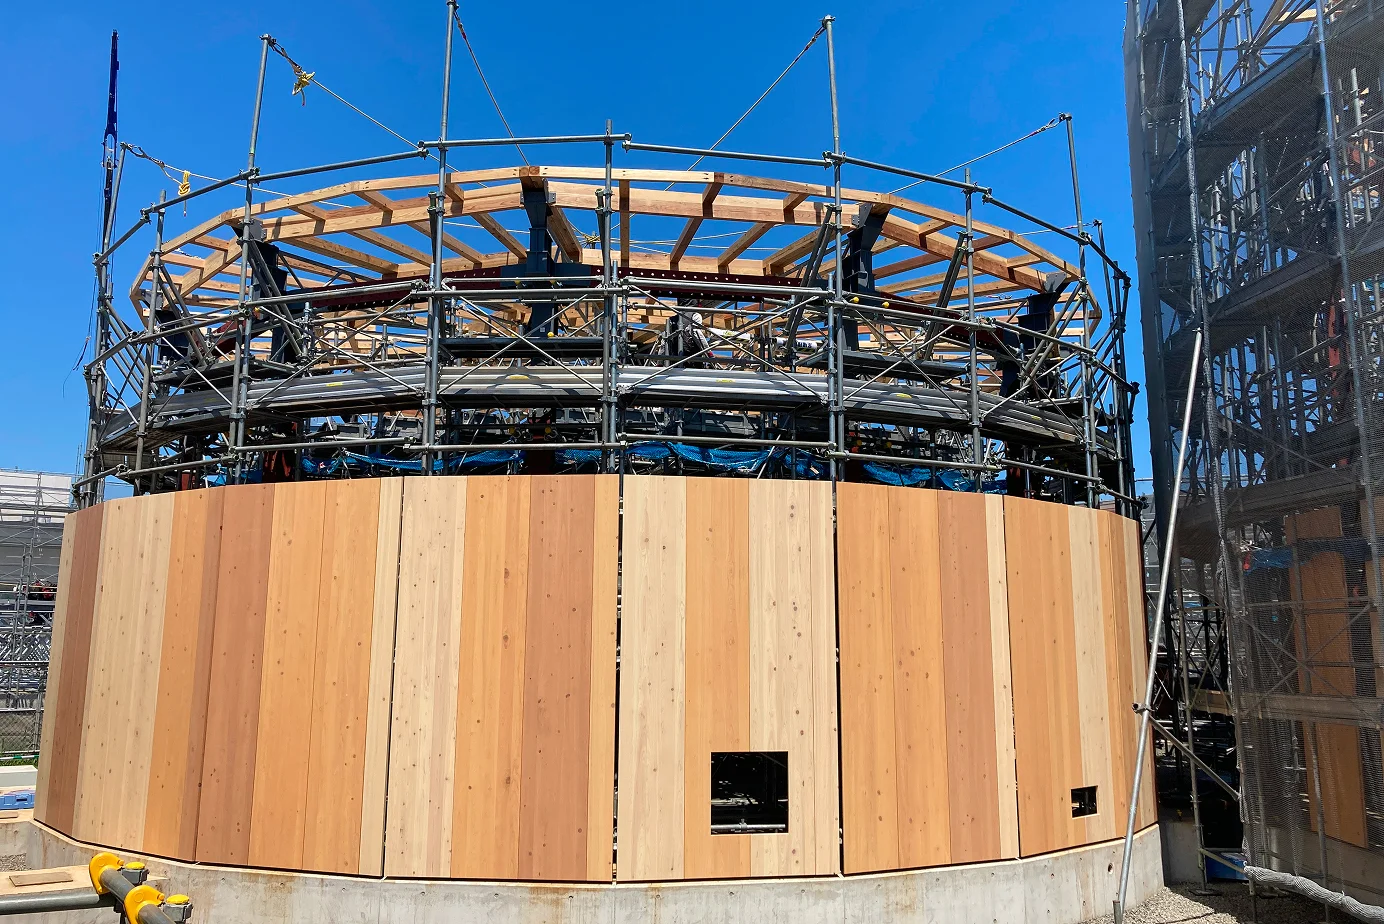
Scaffolding materials photo

Behind the Lamina panels on the exterior is the scaffolding—a sight that can be seen only during construction.

Mutsuno
Initially, the design aimed for details that could absorb dimensional variations between components, but meticulous adjustments on the construction site have improved precision, and I feel it is coming together just as we envisioned. I’d also really like people to see it at night. Tape-type LED lights of the kind used on construction sites are installed in the gaps between the Lamina panels, so the silhouette of the tree stump emerges at night.
Honda
It takes on a different look from the daytime, doesn’t it?
Nakamura
I’d also like people to think about the people who are building it. About 50 workers are on site each day, and the actual number of working days from the start of pavilion construction to today is about 300. That works out to a cumulative total of roughly 15,000 worker-days so far. Because of the special design, I feel this is a project that relies on the strength of many workers. Since the design uses scaffolding and shoring materials as the structural framing, a high proportion of the workers are scaffolders and carpenters, and they have been working with us for a longer period than they typically would on a building project.
Honda
It truly is a pavilion that embodies the idea of a “showcase construction site” that only Obayashi Corporation could create.

03 Looking Ahead to Reuse after Completion
A Project That Connects to the Next Site
Construction site photo

A wide variety of building materials will be reused in future buildings and construction sites.

Mutsuno
What we value in this project is not letting the project end with completion. For example, the Lamina panels on the exterior are scheduled to be used at another site after GREEN×EXPO 2027 ends. We are also considering relocating “The brænch” (Link available only in Japanese), a structure made with a 3D printer, to another site. In addition, where sealant (*3) would normally be used to fill the joints in exterior walls, we’ve substituted tape, making the materials easier to remove and reuse. A distinctive feature is that reuse has been considered right down to the details.
Nakamura
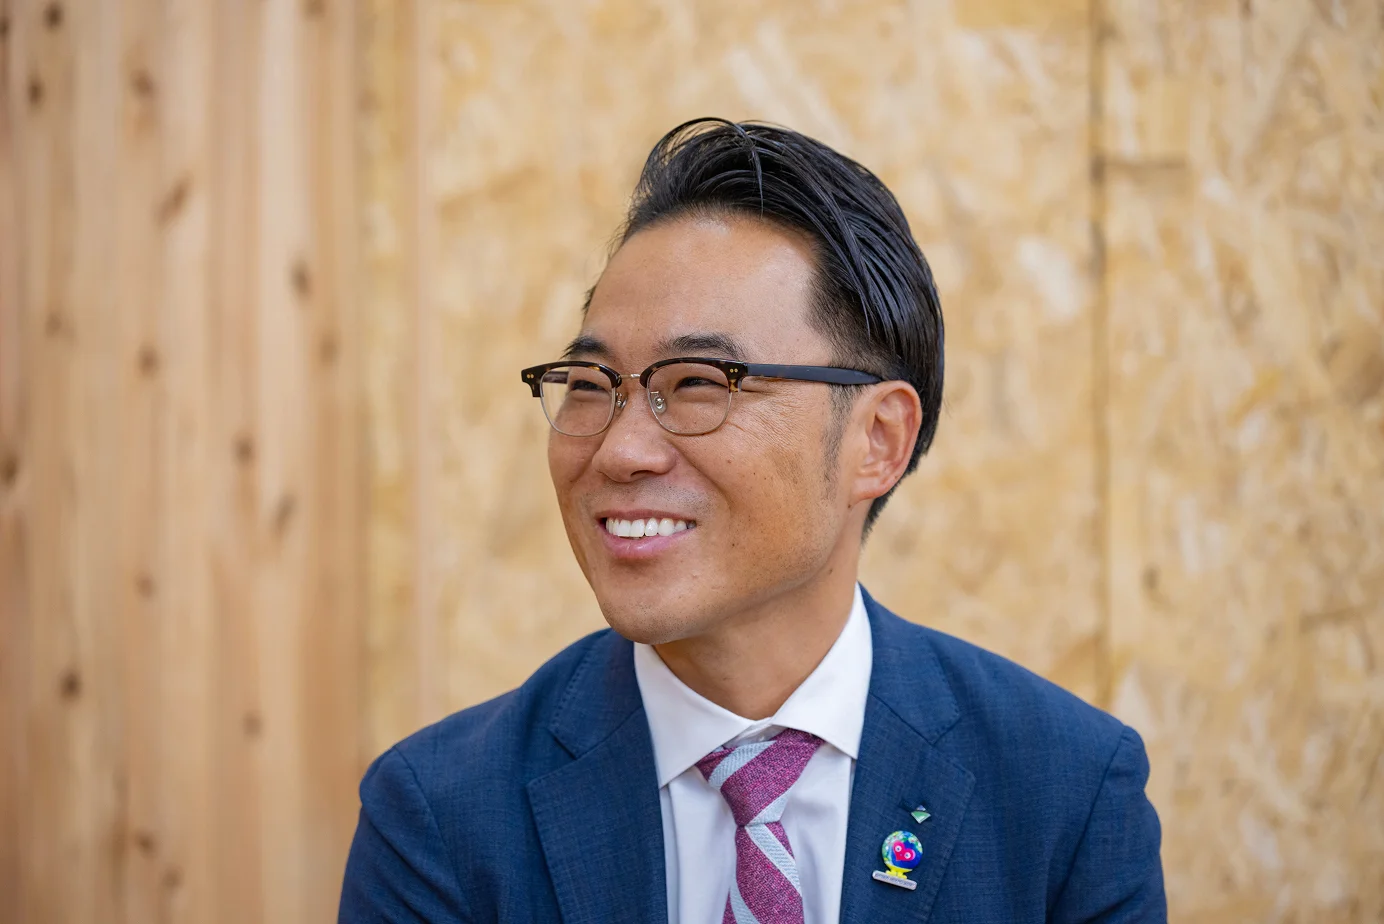
That’s right. On the construction side, too, we’re conscious of building with ease of dismantling in mind. For example, we don’t use welding to join components. And rather than fabricating new components, we basically use existing, commercially available products. That way, the pavilion can be dismantled relatively easily and moved to its next location more readily.
Interview photo of Nakamura
Honda
After all, it’s a GREEN×EXPO 2027 pavilion, deeply connected to sustainability. Completion isn’t the goal—you’re looking ahead to how it will be used after the Expo.
Nakamura
The same goes for the site office. Once this construction is finished, we plan to dismantle it and reuse it at another site. On the construction site, we also use battery-powered generators to reduce CO2 emissions during construction. I once handled construction of another company’s pavilion at Expo 2005 Aichi, Japan, and having the opportunity to build our own company’s pavilion for the first time has given me great confidence. Our reuse, recycling, and environmental-impact reduction efforts can be applied to future building projects, and I’d also like to carry the fun atmosphere of this site over to other projects.
Mutsuno
That fun atmosphere is shared by the design team, too. Even outside working hours, we talk about the pavilion with smiles on our faces, and I feel everyone is putting a different kind of energy into it than into a typical project.
Honda
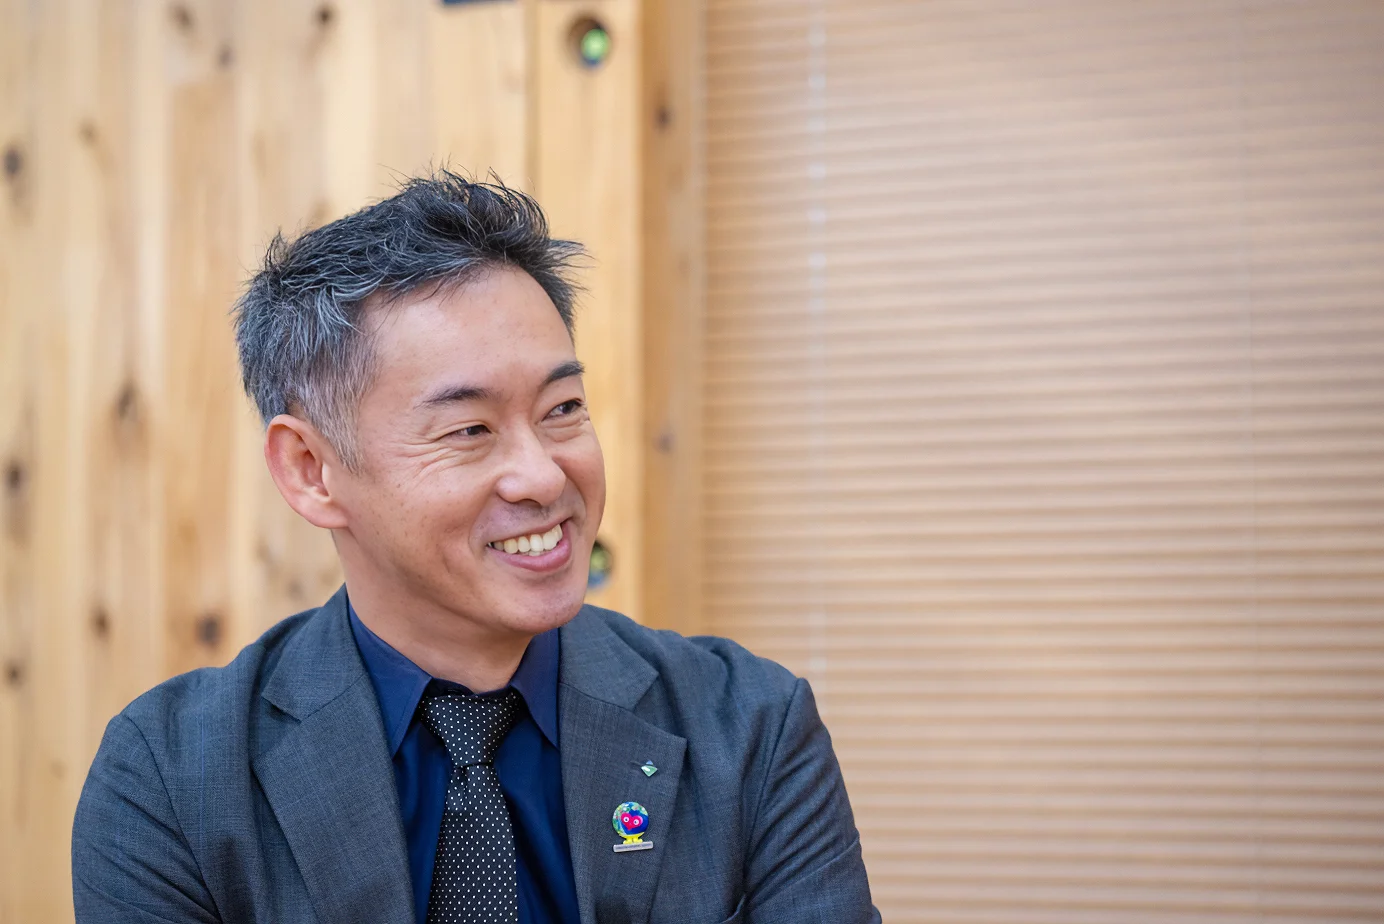
This is the first time Obayashi Corporation has exhibited its own pavilion at an international exposition, so we’re moving the project forward while overcoming challenges amid many unknowns. It’s not easy, but because everyone involved imagines “visitors coming here with smiles on their faces,” I think everyone is able to approach their work positively and enjoy it. Personally, I’m already looking forward to inviting my family. I’ve also worked on construction sites for office buildings and hospitals, but most of those facilities are used by only a limited number of people once completed. This pavilion, though, is a place everyone can come to once it’s completed—and a place we want people to visit.
Interview photo of Honda
Mutsuno
In ordinary building projects, the departments involved are more or less fixed, but this project is special. In addition to design and construction, members from a wide range of fields—including public relations, space-related initiatives, and timber-related fields—are working together. I hope this kind of collaboration will lead to future work as well.
  • *3 Sealant
    A paste-like filler used to fill gaps—such as joints in a building’s exterior walls, around window frames, and in wet areas—to improve waterproofing and airtightness.

The departments and job titles shown are current as of October 2026.

Go to Pagetop

Top